
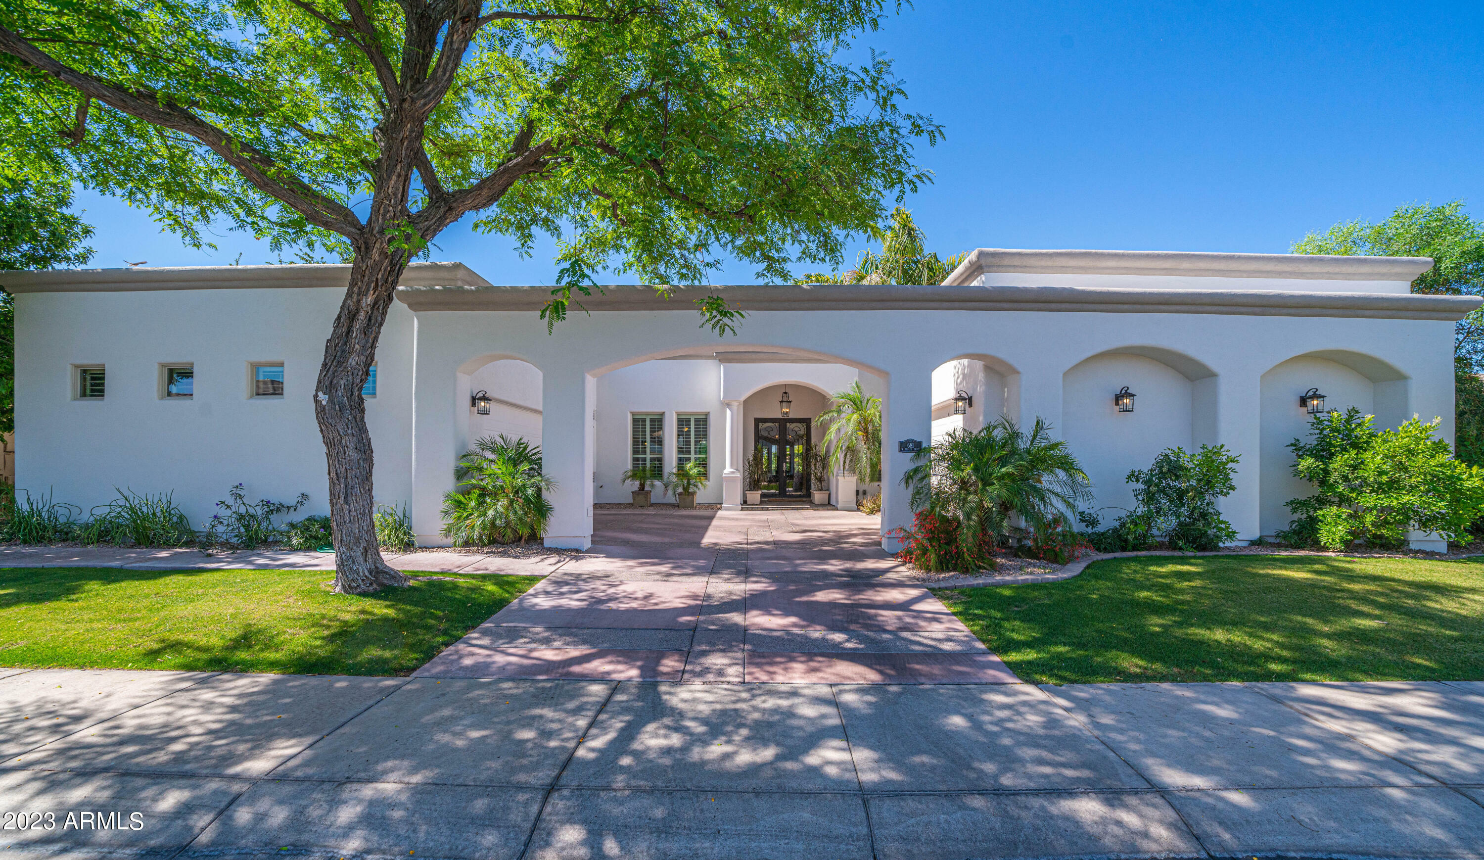
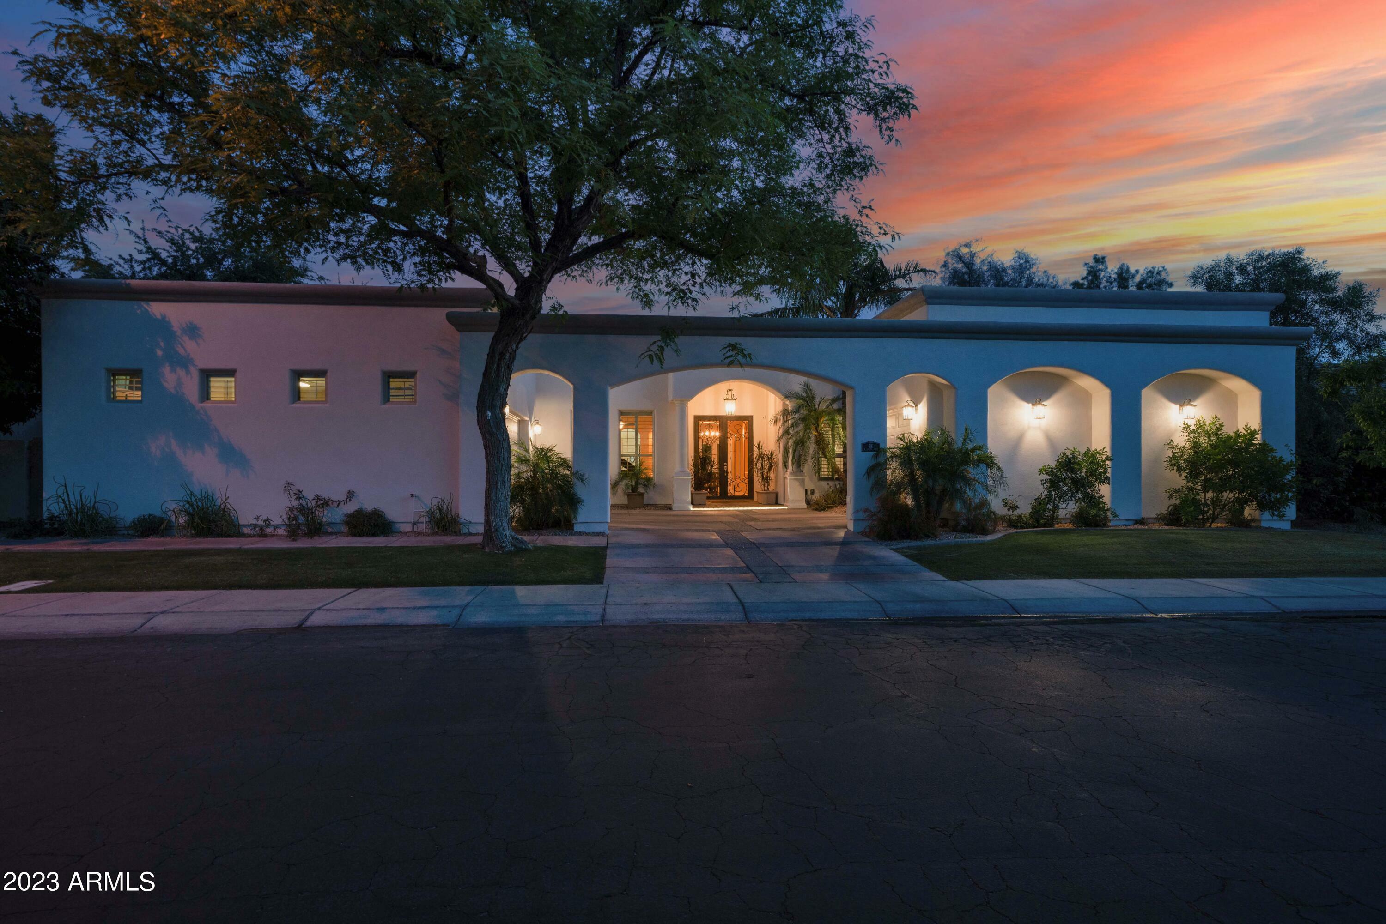
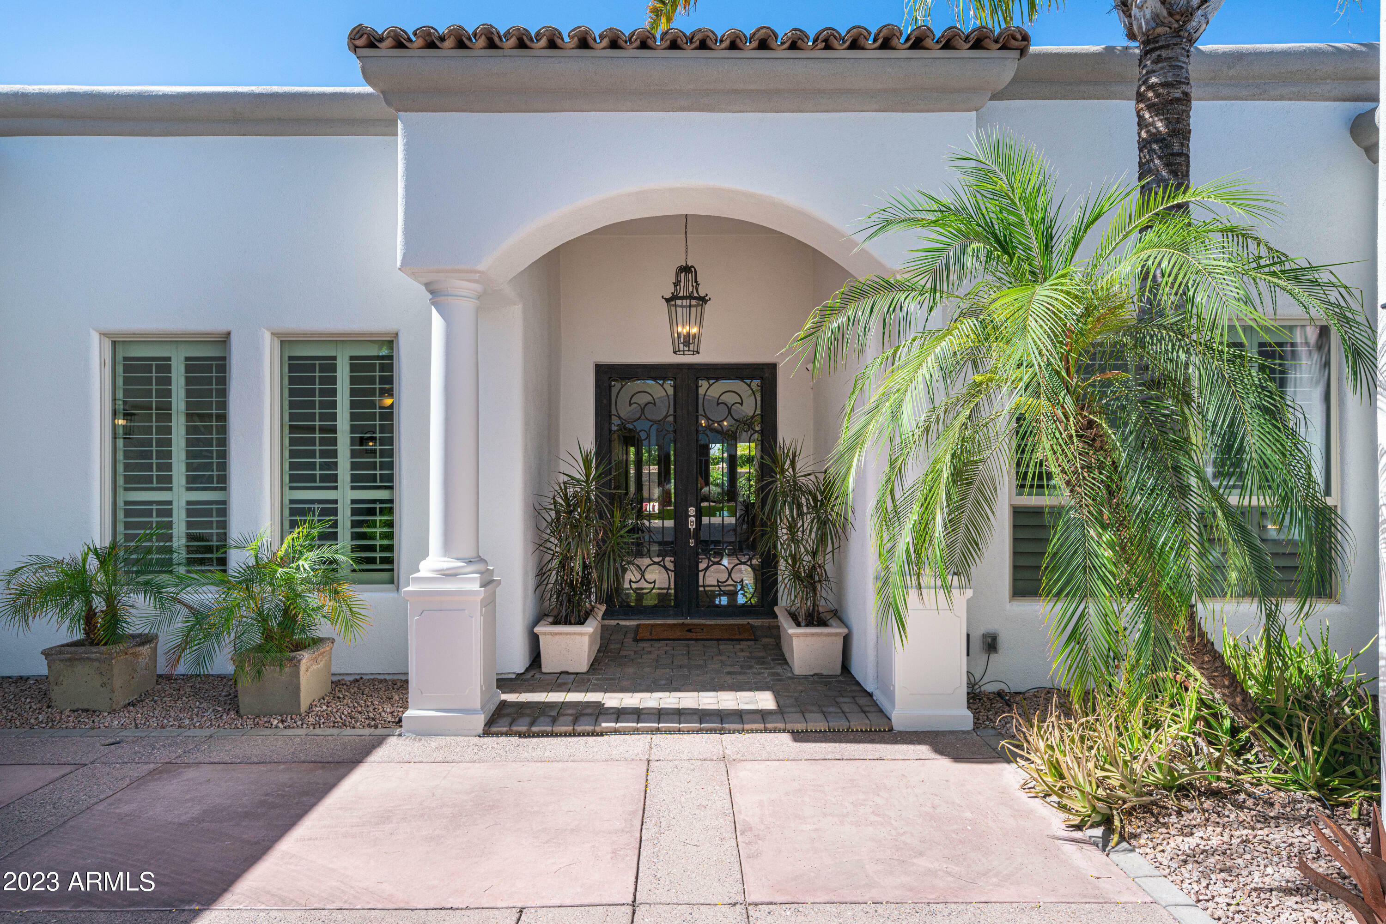
Sold
Listing Courtesy of: Arizona Regional MLS / Listed By: Coldwell Banker Realty
681 W Azalea Drive Chandler, AZ 85248
Sold on 07/20/2023
$1,350,000 (USD)

Sold Date:
07/20/2023
07/20/2023
Taxes
$4,944
$4,944
Lot Size
9,849 SQFT
9,849 SQFT
Type
Single-Family Home
Single-Family Home
Year Built
2003
2003
Style
Other
Other
County
Maricopa County
Maricopa County
Listed By
Allan Andersen, Coldwell Banker Realty
Bought with
Leslie D Coates, Coldwell Banker Realty
Leslie D Coates, Coldwell Banker Realty
Source
Arizona Regional MLS
Last checked Oct 26 2026 at 6:28 PM GMT+0000
Arizona Regional MLS
Last checked Oct 26 2026 at 6:28 PM GMT+0000
Bathroom Details
Interior Features
- No Interior Steps
- 9+ Flat Ceilings
- High Speed Internet
- Pantry
- Full Bth Master Bdrm
- Kitchen Island
- Double Vanity
- Separate Shwr & Tub
- Non-Laminate Counter
- Walk-In Pantry
Lot Information
- North/South Exposure
- Borders Common Area
- Sprinklers In Rear
- Sprinklers In Front
- Auto Timer H2o Front
- Auto Timer H2o Back
- Grass Front
- Synthetic Grass Back
Property Features
- Fireplace: Family Room
- Fireplace: Gas
Heating and Cooling
- Electric
- See Remarks
- Central Air
- Ceiling Fan(s)
- Programmable Thmstat
- Hvac Seer Rating
Pool Information
- Play Pool
- Variable Speed Pump
- Heated
- Fenced
Homeowners Association Information
- Dues: $207
Flooring
- Carpet
- Wood
- Stone
Exterior Features
- Stucco
- Wood Frame
- Roof: Foam
- Roof: Tile
Utility Information
- Sewer: Public Sewer
- Energy: Multi-Zones
School Information
- Elementary School: Basha Elementary
- Middle School: Bogle Junior High School
- High School: Hamilton High School
Parking
- Side Vehicle Entry
- Attch'D Gar Cabinets
- Over Height Garage
- Garage Door Opener
- Extended Length Garage
- Direct Access
Stories
- 1.00000000
Living Area
- 3,607 sqft
Listing Price History
Date
Event
Price
% Change
$ (+/-)
Jun 15, 2023
Listed
$1,350,000
-
-
Disclaimer: Listing Data Copyright 2026 Arizona Regional Multiple Listing Service, Inc. All Rights reserved
All information should be verified by the recipient and none is guaranteed as accurate by ARMLS.
ARMLS Last Updated: 10/26/26 11:28.
All information should be verified by the recipient and none is guaranteed as accurate by ARMLS.
ARMLS Last Updated: 10/26/26 11:28.

Description