
Sold
Listing Courtesy of: Arizona Regional MLS / Listed By: Leslie Coates, Coldwell Banker Realty
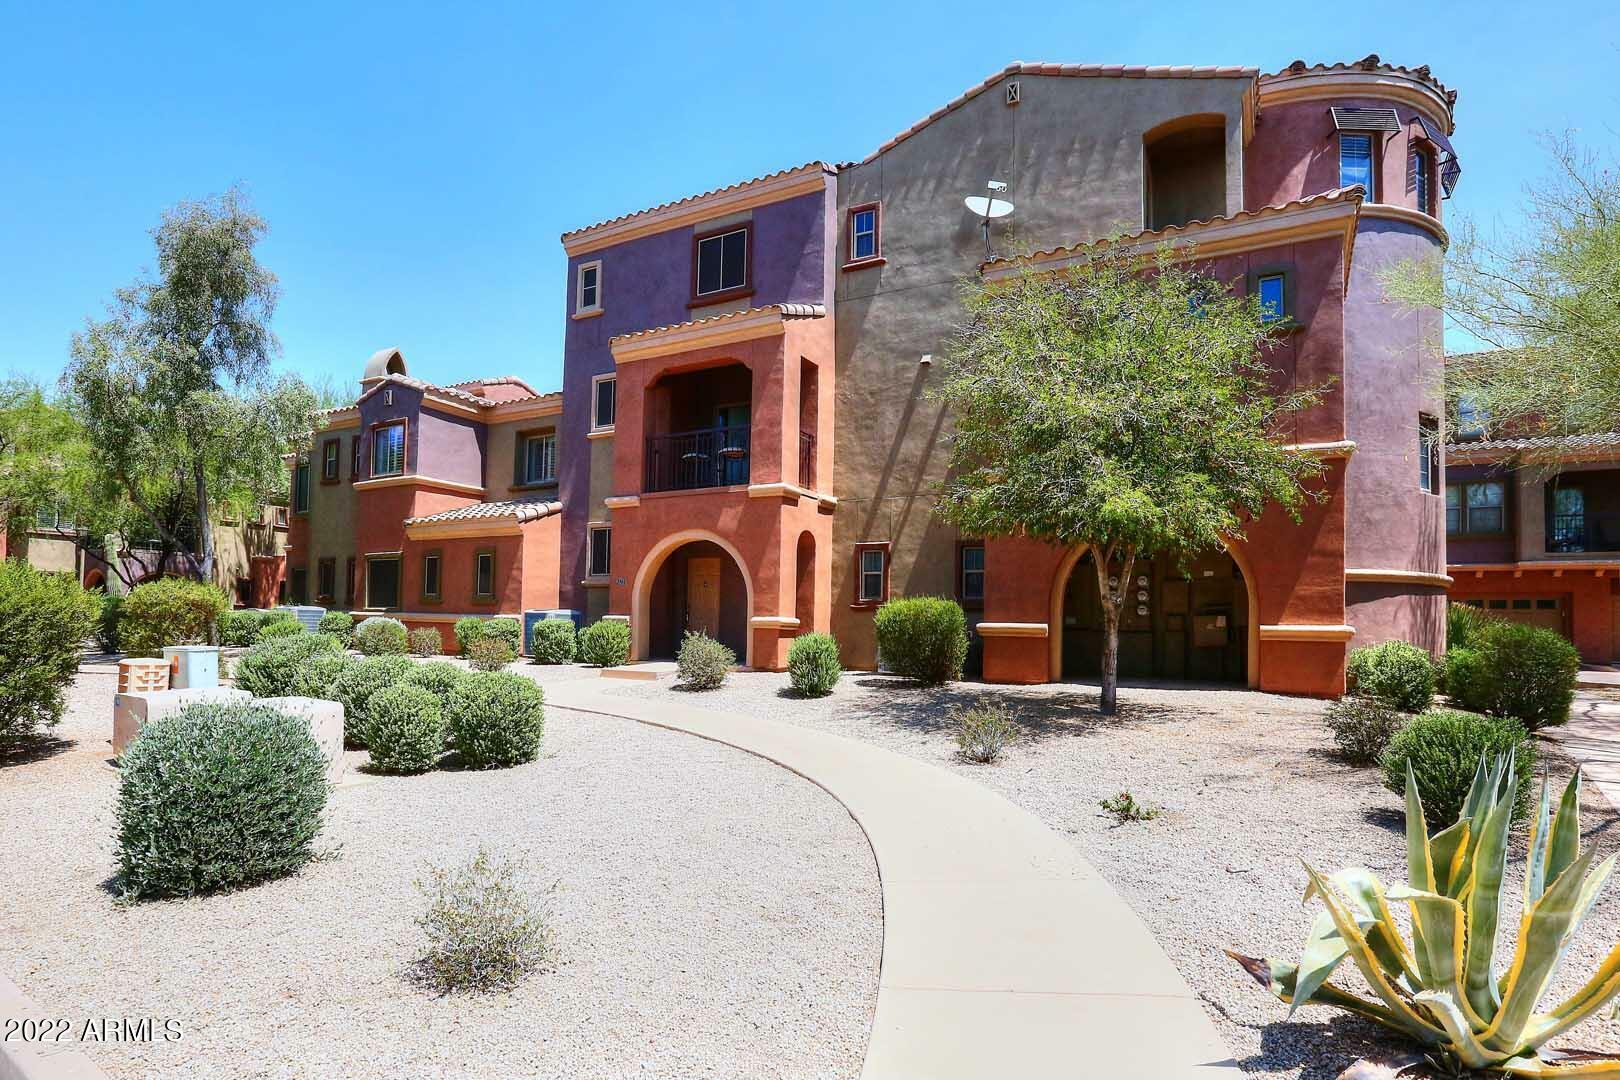
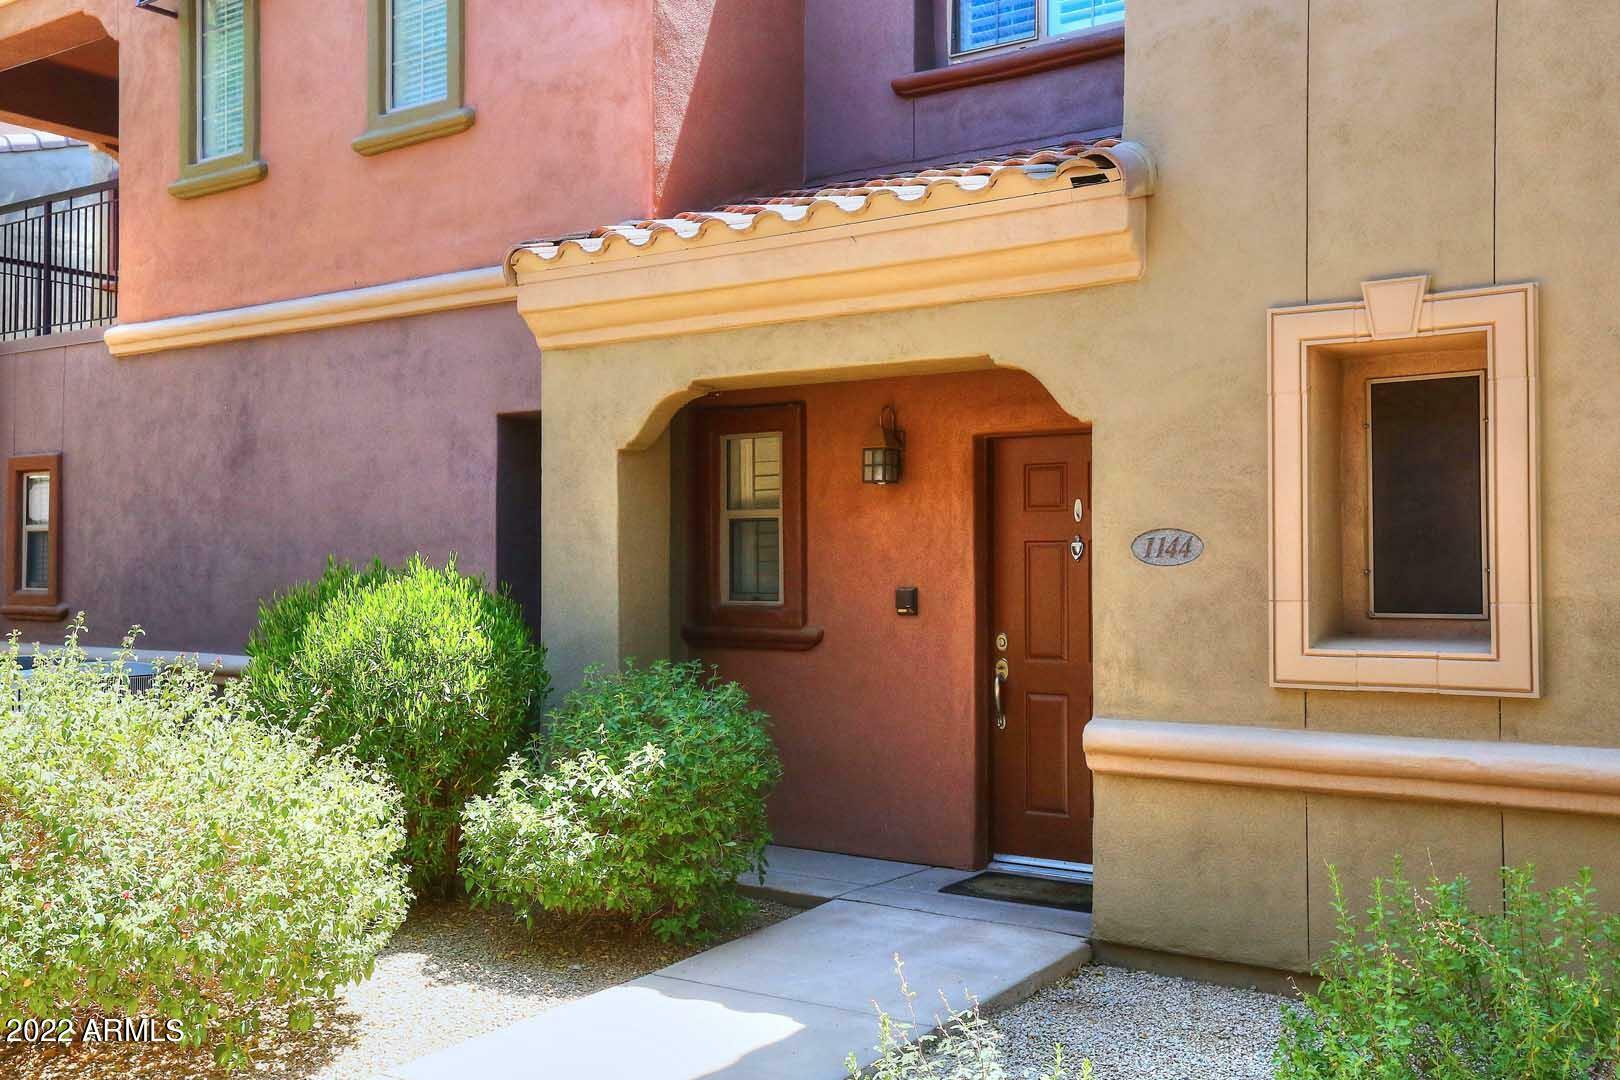
3935 E Rough Rider Road 1144 Phoenix, AZ 85050
Sold on 08/26/2022
$520,000 (USD)

Sold Date:
08/26/2022
08/26/2022
Taxes
$3,249
$3,249
Lot Size
782 SQFT
782 SQFT
Type
Townhouse
Townhouse
Year Built
2006
2006
County
Maricopa County
Maricopa County
Listed By
Leslie Coates, Coldwell Banker Realty
Bought with
Riley D Schaefer, Keller Williams Realty Phoenix
Riley D Schaefer, Keller Williams Realty Phoenix
Source
Arizona Regional MLS
Last checked Oct 26 2026 at 7:58 PM GMT+0000
Arizona Regional MLS
Last checked Oct 26 2026 at 7:58 PM GMT+0000
Bathroom Details
Interior Features
- Vaulted Ceiling(s)
- Breakfast Bar
- 9+ Flat Ceilings
- Pantry
- Full Bth Master Bdrm
- Double Vanity
- Separate Shwr & Tub
- Upstairs
- Granite Counters
Lot Information
- Desert Back
- Desert Front
- Auto Timer H2o Front
- Auto Timer H2o Back
Property Features
- Fireplace: None
Heating and Cooling
- Electric
- Both Refrig & Evap
- Programmable Thmstat
Pool Information
- None
Homeowners Association Information
- Dues: $365
Flooring
- Carpet
- Tile
- Wood
Exterior Features
- Stucco
- Painted
- Wood Frame
- Roof: Tile
Utility Information
- Sewer: Public Sewer
School Information
- Elementary School: Wildfire Elementary School
- Middle School: Explorer Middle School
- High School: Pinnacle High School
Parking
- Separate Strge Area
- Shared Driveway
- Attch'D Gar Cabinets
- Unassigned
- Garage Door Opener
- Extended Length Garage
Stories
- 2.00000000
Living Area
- 1,696 sqft
Listing Price History
Date
Event
Price
% Change
$ (+/-)
Jul 15, 2022
Price Changed
$549,900
-4%
-$20,100
Jun 18, 2022
Listed
$570,000
-
-
Disclaimer: Listing Data Copyright 2026 Arizona Regional Multiple Listing Service, Inc. All Rights reserved
All information should be verified by the recipient and none is guaranteed as accurate by ARMLS.
ARMLS Last Updated: 10/26/26 12:58.
All information should be verified by the recipient and none is guaranteed as accurate by ARMLS.
ARMLS Last Updated: 10/26/26 12:58.

Description