

Sold
Listing Courtesy of: Arizona Regional MLS / Listed By: Leslie Coates, Coldwell Banker Realty
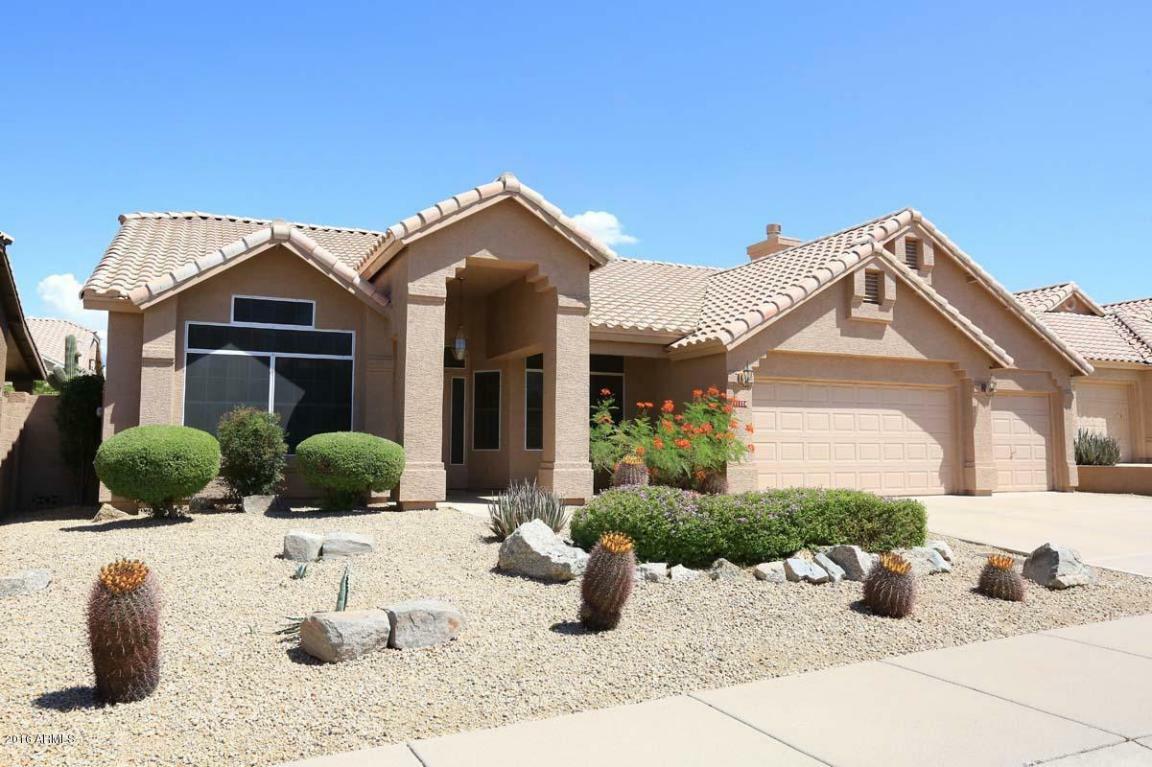
11174 E Blue Sky Drive Scottsdale, AZ 85262
Sold on 02/24/2017
$400,000 (USD)

Description
Sold Date:
02/24/2017
02/24/2017
Taxes
$1,893
$1,893
Lot Size
7,972 SQFT
7,972 SQFT
Type
Single-Family Home
Single-Family Home
Year Built
1992
1992
Style
Ranch
Ranch
Views
Mountain(s)
Mountain(s)
County
Maricopa County
Maricopa County
Listed By
Leslie Coates, Coldwell Banker Realty
Bought with
Carmen Moses-Thomas, Russ Lyon Sotheby's International Realty
Carmen Moses-Thomas, Russ Lyon Sotheby's International Realty
Source
Arizona Regional MLS
Last checked Oct 26 2026 at 9:14 PM GMT+0000
Arizona Regional MLS
Last checked Oct 26 2026 at 9:14 PM GMT+0000
Bathroom Details
Interior Features
- Soft Water Loop
- Breakfast Bar
- 9+ Flat Ceilings
- Fire Sprinklers
- Vaulted Ceiling(s)
- Eat-In Kitchen
- Pantry
- Full Bth Master Bdrm
- Kitchen Island
- Double Vanity
- Separate Shwr & Tub
- Master Downstairs
Lot Information
- Sprinklers In Rear
- Sprinklers In Front
- Desert Back
- Desert Front
- Auto Timer H2o Front
- Auto Timer H2o Back
Property Features
- Fireplace: 1 Fireplace
Heating and Cooling
- Electric
- Refrigeration
- Ceiling Fan(s)
Pool Information
- None
Homeowners Association Information
- Dues: $200
Flooring
- Carpet
- Tile
Exterior Features
- Stucco
- Painted
- Frame - Wood
- Roof: Tile
Utility Information
- Sewer: Public Sewer
School Information
- Elementary School: Desert Sun Academy
- Middle School: Sonoran Trails Middle School
- High School: Cactus Shadows High School
Parking
- Electric Door Opener
- Separate Strge Area
- Dir Entry Frm Garage
Stories
- 1.00000000
Living Area
- 2,521 sqft
Listing Price History
Date
Event
Price
% Change
$ (+/-)
Oct 10, 2016
Price Changed
$419,000
-5%
-$21,000
Sep 03, 2016
Price Changed
$440,000
-5%
-$25,000
Aug 22, 2016
Listed
$465,000
-
-
Disclaimer: Listing Data Copyright 2026 Arizona Regional Multiple Listing Service, Inc. All Rights reserved
All information should be verified by the recipient and none is guaranteed as accurate by ARMLS.
ARMLS Last Updated: 10/26/26 14:14.
All information should be verified by the recipient and none is guaranteed as accurate by ARMLS.
ARMLS Last Updated: 10/26/26 14:14.

The backyard also has an adorable matching storage shed. There are also 4 security screen doors! You will not be disappointed...This Home is a WINNER!